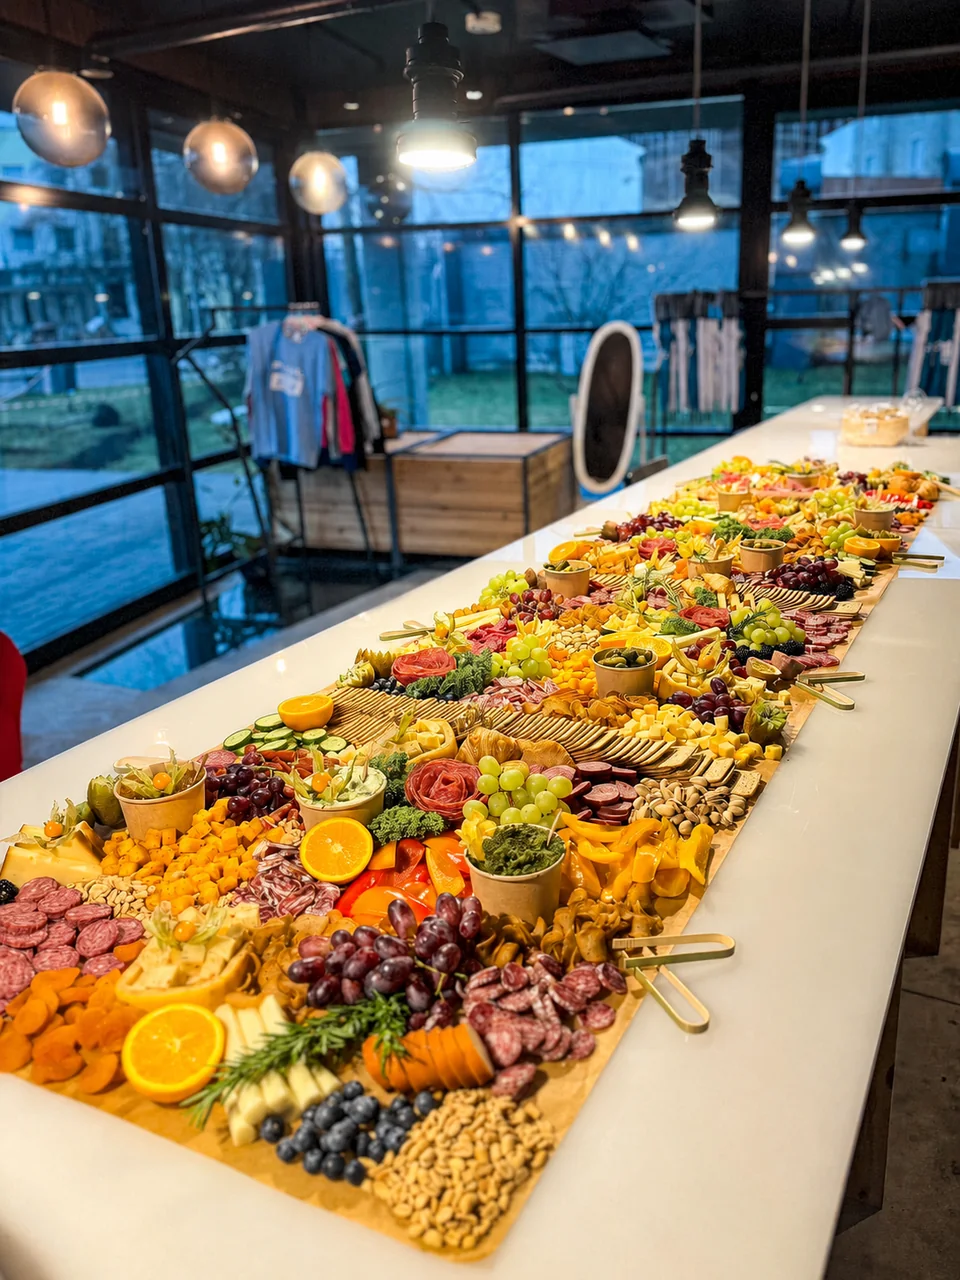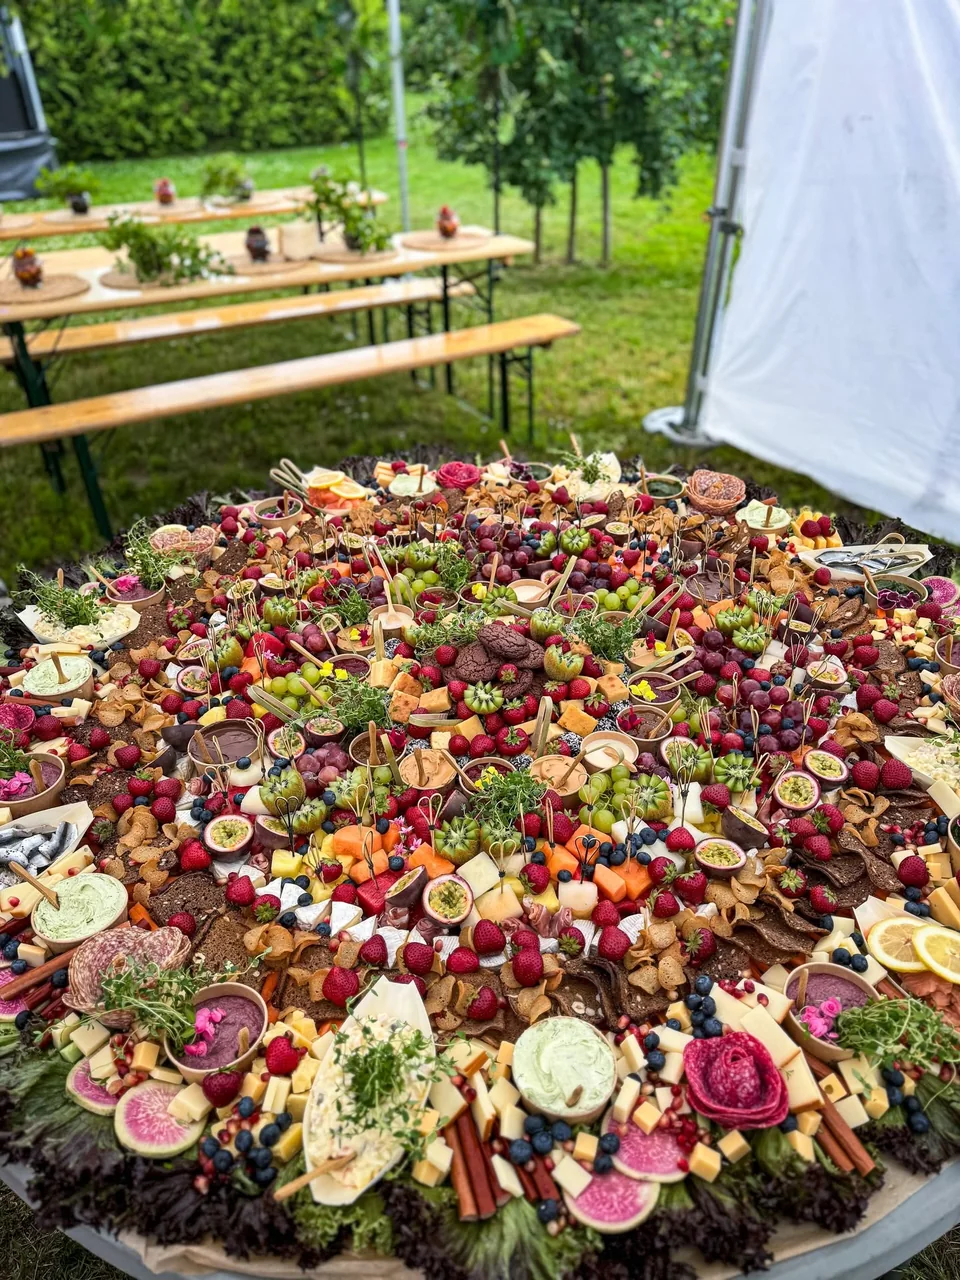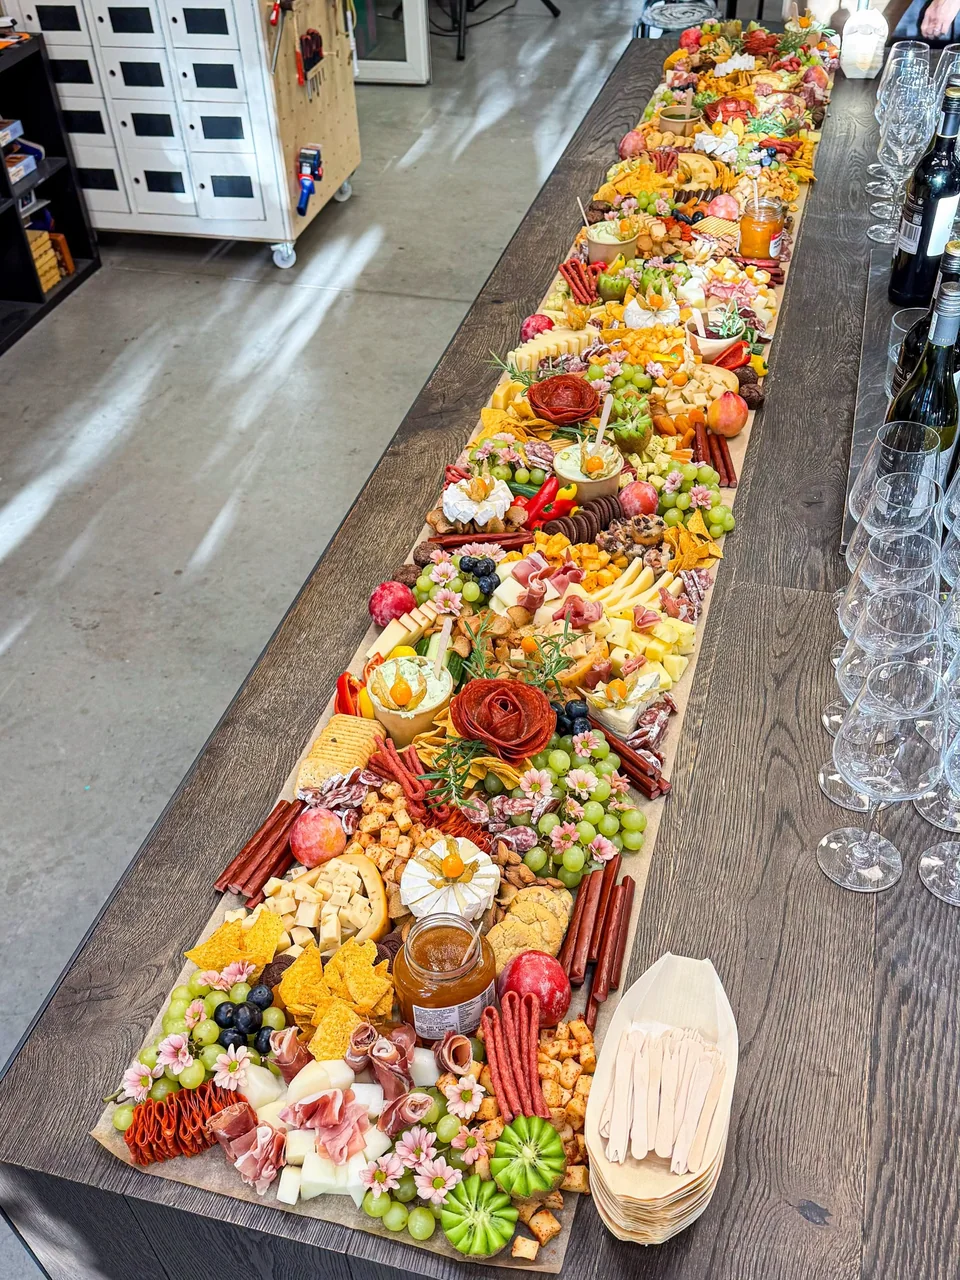
For a corporate open house, plan food around the arrival window rather than the invitation total. Put the grazing table where visitors can find it after check-in without blocking tours, demonstrations, speeches, or normal workplace traffic. Confirm one guest-ready time, one service window, and one person who can solve access questions on site.
An open house is not a single-arrival reception
Guests may enter throughout a two- or three-hour window, tour the space, meet employees, watch a demonstration, and leave without ever gathering in one room. That pattern changes the food plan. A headcount alone cannot explain how quickly guests will approach the table, whether employees are included, or when the display needs to look complete.
Start with three numbers: invited guests, expected attendance, and the largest number likely to be in the space at once. Then state whether employees, vendors, speakers, and media should be included. The guest-count planning guide explains why arrival pattern and food role belong beside the number.
Map the food to the open-house flow
| Event phase | What guests are doing | Food decision | Owner |
|---|---|---|---|
| Arrival | Checking in, removing coats, receiving badges | Keep food beyond the registration queue and preserve a clear entrance | Host or planner |
| Exploration | Touring offices, displays, or work areas | Choose a visible home base that does not narrow the tour route | Facilities contact |
| Program | Listening to remarks or watching a demonstration | Keep plates and guest traffic away from sight lines and equipment | Program lead |
| Conversation | Meeting employees, clients, or community guests | Support self-directed grazing near—but not inside—the main conversation zone | Event lead |
| Close | Departing in waves | Define who owns the room and remaining event materials after the service window | On-site contact |
Choose placement before choosing presentation details
Walk the guest route from the public entrance to registration, the presentation area, restrooms, tours, and exits. The grazing table needs usable surface space plus room for guests to pause. Do not place it against a door swing, directly beside a bar queue, beneath a presentation screen, or at the only path between rooms.
If the open house includes construction, a new office, or a recently completed build-out, confirm that dust-producing work, furniture moves, and final cleaning will finish before food styling begins. Use the venue and building access checklist to document parking, loading, security, elevators, suite numbers, and the person meeting the provider.
Build one open-house production brief
- Complete service address, floor, suite, room, and delivery entrance
- Guest arrival window and any fixed program times
- Expected attendance, peak occupancy, and whether employees are included
- Food role: welcome, substantial reception offering, or part of a larger menu
- Tour, demonstration, registration, bar, and photography locations
- Usable table dimensions and who supplies the cleared surface
- Dietary information collection and the deadline for sharing requests
- One on-site contact with authority to confirm placement
Assign responsibilities before event day
The host owns the guest list, agenda, building permission, and an accessible event contact. The venue or facilities team owns access rules, room readiness, furniture, and any property restrictions. The food provider confirms its preparation, delivery, and styling scope. Put those boundaries in the same brief so an office manager is not forced to improvise while greeting guests.
If visitors will circulate and eat at their own pace, a grazing table can create a visual hospitality point. If everyone must eat a full meal at one scheduled time, or the event requires servers, hot entrées, rentals, and continuous replenishment, a full-service catering format may be the better starting point.
Minnesota building details to confirm
For a Twin Cities office or commercial property, provide the exact entrance rather than only the street address. Confirm loading access, parking validation, security-desk instructions, elevator hours, and after-hours building rules directly with the property contact. For an event outside the metro, include the complete address so travel and delivery can be considered in the proposal.
When a grazing table may not be the right format
Choose another format when the open house promises a seated meal, the room has no protected surface or guest circulation space, the venue does not permit an outside food provider, or the host expects staff-intensive service that is not part of the proposal. The best format is the one that matches the event’s operational need—not simply the most decorative option.
Planning a Minnesota corporate open house?
Share the date, complete address, arrival window, expected attendance, and food role. Pretty Arrangements will review the event and prepare a custom proposal when the format is a fit.
Check company-event availabilityThis guide is a planning framework, not a promise of venue permission or a specific service inclusion. Confirm property rules directly and use the written Pretty Arrangements proposal as the source of truth for the event’s actual scope.