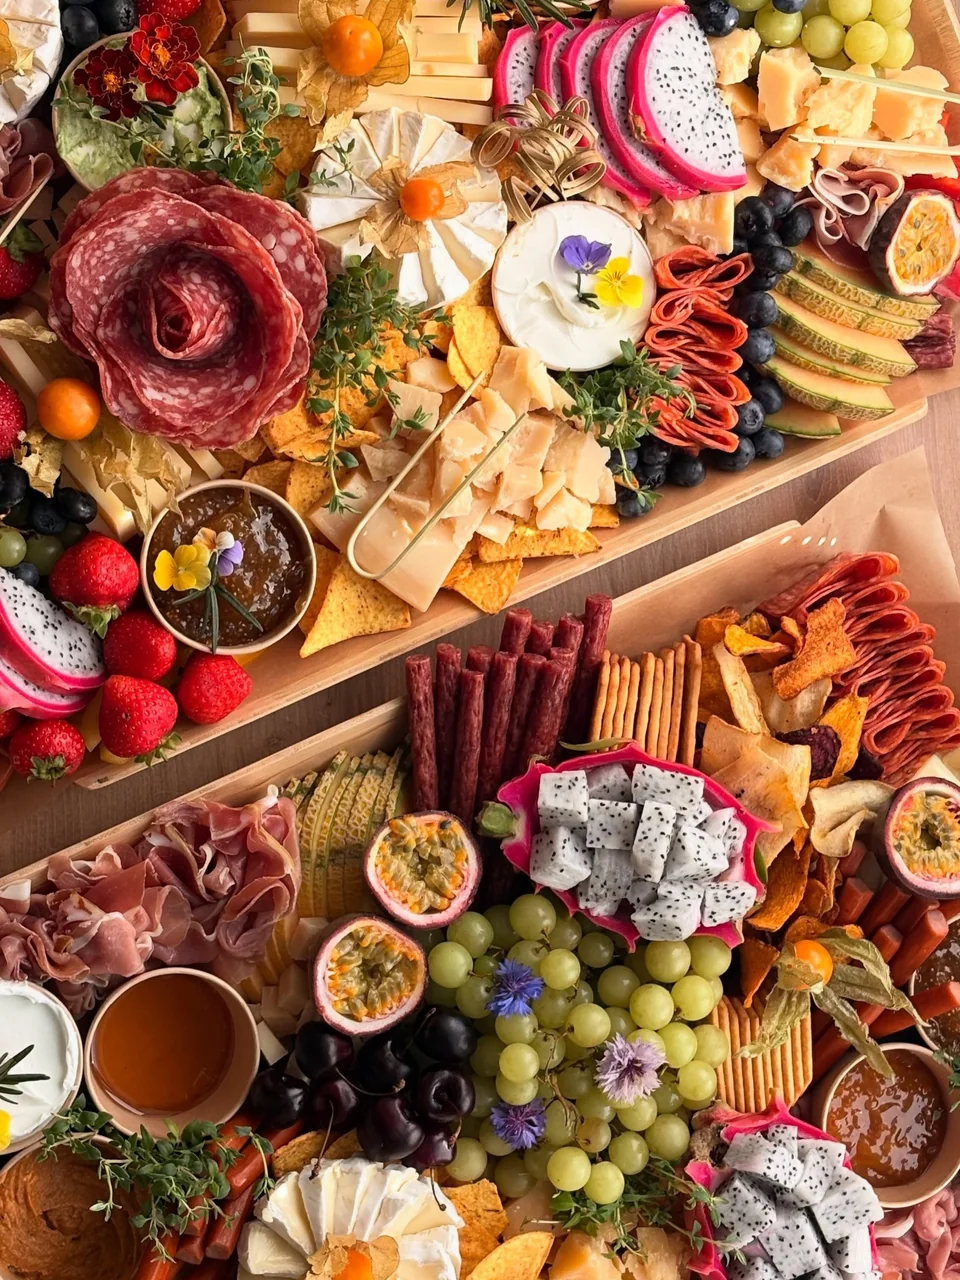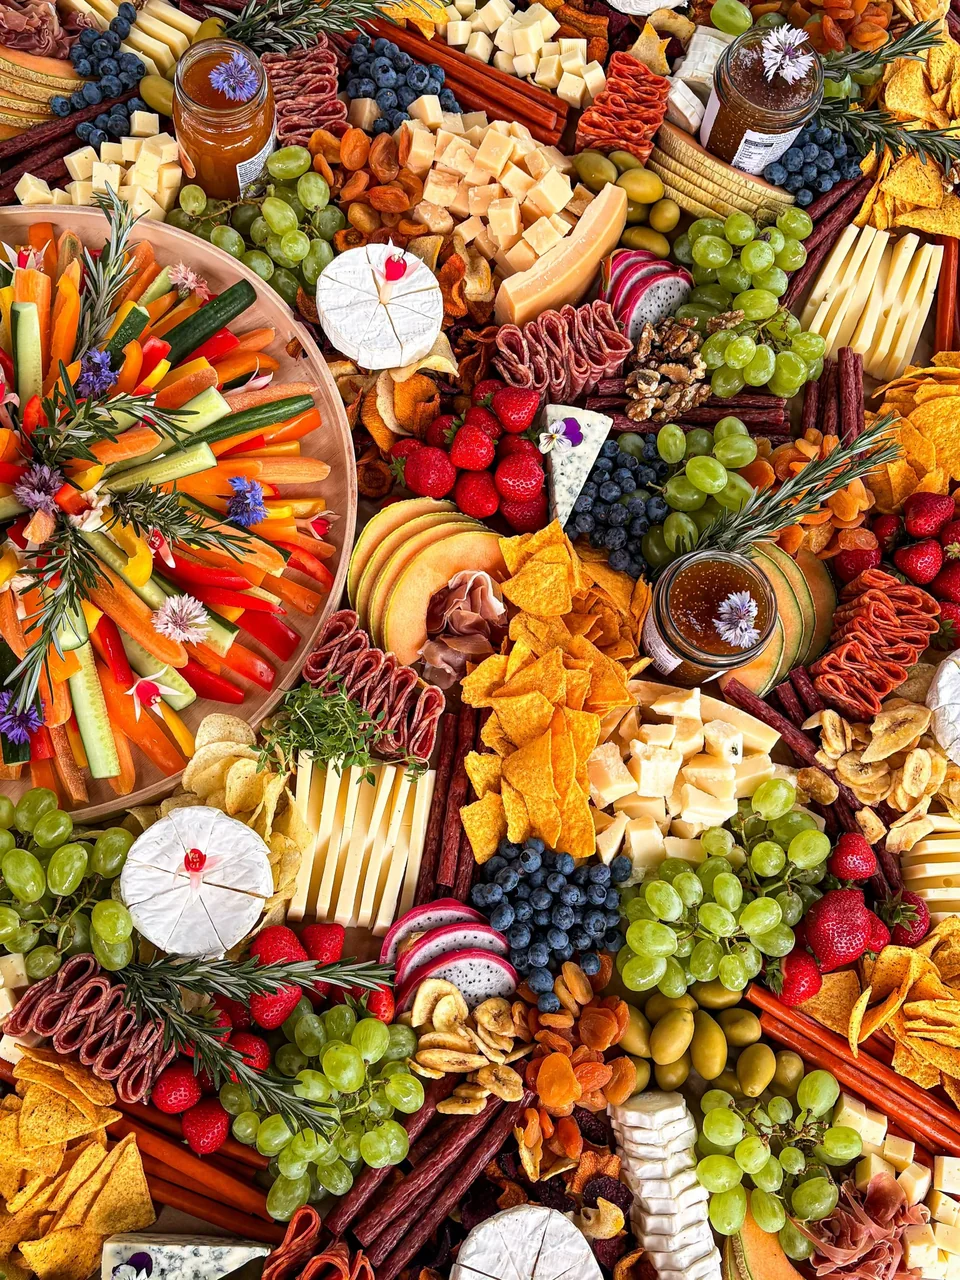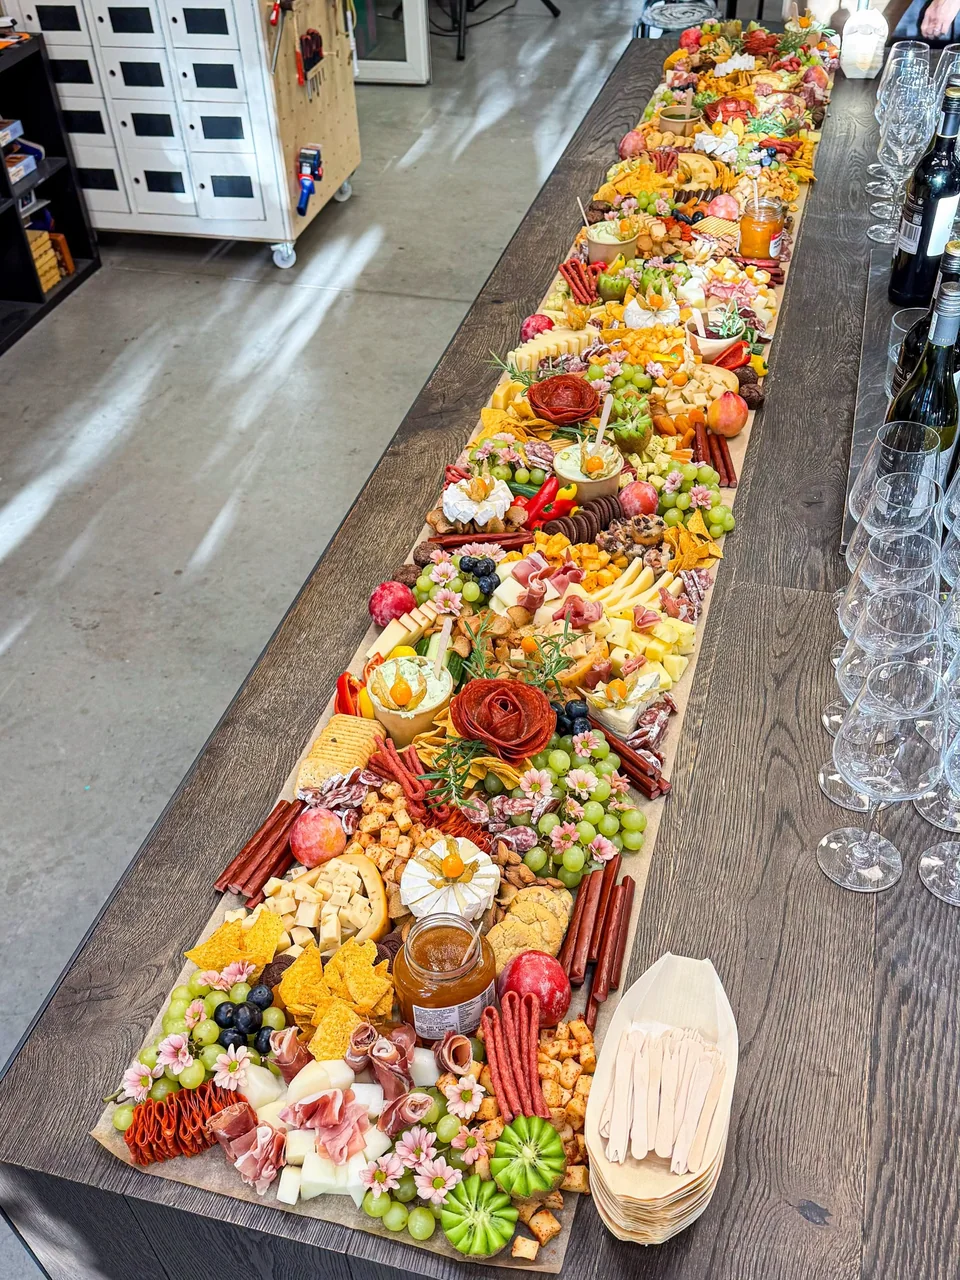
The right space cannot be selected from guest count alone. Measure the usable surface, decide whether guests approach from one or both sides, reserve room for plates, napkins, utensils and labels, and protect the surrounding circulation path. The provider should recommend the final footprint after reviewing the menu role and guest flow.
What matters most
Usable surface is smaller than the furniture's outside dimensions when decor or fixtures occupy part of it
Usable surface is smaller than the furniture's outside dimensions when decor or fixtures occupy part of it. That choice changes the size and shape of the table.
A wall table and an island table create different serving capacity and congestion
A wall table and an island table create different serving capacity and congestion. Include it in the inquiry so the proposal fits the event.
The table should not narrow an exit, bar line, registration point, or primary room path
The table should not narrow an exit, bar line, registration point, or primary room path. Work it out before choosing the menu and timing.
Plates, napkins, labels, utensils, and service controls need planned space
Plates, napkins, labels, utensils, and service controls need planned space. It is more useful than relying on a generic serving or table-size formula.
Do not move the final surface after on-site styling begins
Do not move the final surface after on-site styling begins. That choice changes the size and shape of the table.
Planning sequence
Use the questions below in order. The answers create a service brief that a venue, host, planner, and food provider can all understand.
- What are the exact usable dimensions? Usable surface is smaller than the furniture's outside dimensions when decor or fixtures occupy part of it. Include it in the inquiry so the proposal fits the event.
- Can guests approach one side or both? A wall table and an island table create different serving capacity and congestion. Work it out before choosing the menu and timing.
- Which room paths must remain open? The table should not narrow an exit, bar line, registration point, or primary room path. It is more useful than relying on a generic serving or table-size formula.
- What else must sit on the surface? Plates, napkins, labels, utensils, and service controls need planned space. That choice changes the size and shape of the table.
Planning a Minnesota event?
Pretty Arrangements prepares, delivers, and completely styles premium grazing tables on-site. Share the date, location, guest count, food role, and time guests arrive to request a custom proposal.
Explore the relevant serviceHow this applies in Minnesota
Minnesota events take place in homes, offices, hotels, historic venues, modern event rooms, and outdoor settings. Share the exact address and setting so delivery and on-site styling can be planned around the real space.
For an event at a venue, ask where we should enter, when the room is available, and where the table will be placed.
Common planning mistakes
- Sizing from guest count without explaining the food role
- Treating the event start as the setup deadline
- Requesting a quote before confirming the address and venue
The practical fix is to write down the address, event type, guest count, table location, dietary requests, and the time guests arrive.
Questions to ask before booking
What are the exact usable dimensions?
Usable surface is smaller than the furniture's outside dimensions when decor or fixtures occupy part of it. That choice changes the size and shape of the table.
Can guests approach one side or both?
A wall table and an island table create different serving capacity and congestion. Include it in the inquiry so the proposal fits the event.
Which room paths must remain open?
The table should not narrow an exit, bar line, registration point, or primary room path. Work it out before choosing the menu and timing.
What else must sit on the surface?
Plates, napkins, labels, utensils, and service controls need planned space. It is more useful than relying on a generic serving or table-size formula.